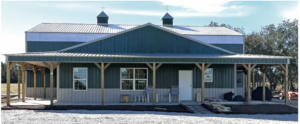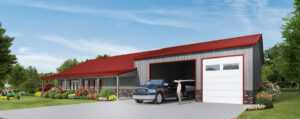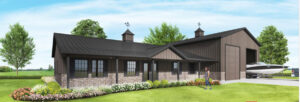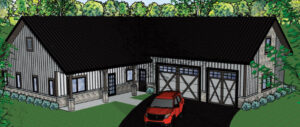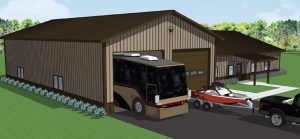
Ask any barndominium owner, and they will talk about a lot of things they love about their home, the wide-open spaces in the interior, the low-maintenance exterior, and the efficient energy bills, to name a few. However, they are unlikely to talk about how the house stands up to the weather it is exposed to. There is a simple reason for that; people don’t usually talk about how well any home will stand up to the weather. We take it for granted that it will. However, with the extreme storms we’ve been seeing, that is something no one should take for granted.
A Great First Line of Defense Against the Weather
Traditionally barndominiums have been built with metal “skins” on the roof and exterior walls. Metal makes a solid first line of defense. Of course, the level of protection depends in part on whether through-fastened metal panels are used, standing-seam or other hidden fastener system which leave no fasteners exposed. When using a quality assembly, coatings, detailing, installation and maintenance in conjunction with concealed fasteners that stand up to wind very well and have fewer penetrations to slowly corrode and start leaking, metal shells can last 60 to 80 years or more. Assuming the same quality in assembly, coating, maintenance, etc as the concealed fastener roof, exposed fastener metal roofing will usually last 25 to 40 years. Compare this with traditional roof shingles, which are generally rated to last 20 to 25 years at most. Often, at around 20 years, shingles start blowing off in the wind.
Post-Frame Versus Stick-Built
JJ King of JJ Builders said that one type of building is not inherently better than the other because engineering is the great equalizer. Whatever weather your barndo will need to endure, it will be accounted for in the applicable codes. If you get wicked snowstorms, the load should be calculated into the engineering. If you have a high-wind climate, that should be built into the code. As long as quality components are used, the builder is experienced, knows what he is doing, pays attention to detailing, and builds to code, both houses should similarly withstand the same stressors.
Built-In Advantages
If however, you want to build your home with an eye to exceeding the code in sensible ways, you could start with the shape of the house. As buildings get taller, they tend to be more exposed to winds, so keeping your house limited to one level can keep it out of some of the faster-moving winds. A gable roof has a large expanse for the wind to attack, and steeper pitches act like a vertical barrier for horizontal winds to crash into causing more intense lift and drag forces. Hip roofs are a better choice in windy climates as they are generally not so steep.
High-Impact Upgrades
“If you want to invest in making your home more storm-resistant,” JJ said, “I would focus on these items: bracing, trusses, and spray foam insulation.” The codes and engineering plans should have you covered, but if your aim is to be in better shape when the worst storm you have seen comes along, bracing can help the framing absorb greater wind loads, and engineered, high-quality trusses are definitely helpful. Closed-cell spray foam insulation keeps moisture out when cured and contains flame retardants.
If you want to make your home more wildfire-resistant, firewalls can be added between floors and rooms, as well as between the shop and home.
One thing people often overlook when building a barndominium on a slab is that they will have nowhere below ground to retreat if a big storm comes along. Including a basement, partial basement, or below-grade crawl space gives you a safer place to go during a tornado or high-wind storm. If you choose to do that, you may want to research code compliance for a safe tornado shelter.
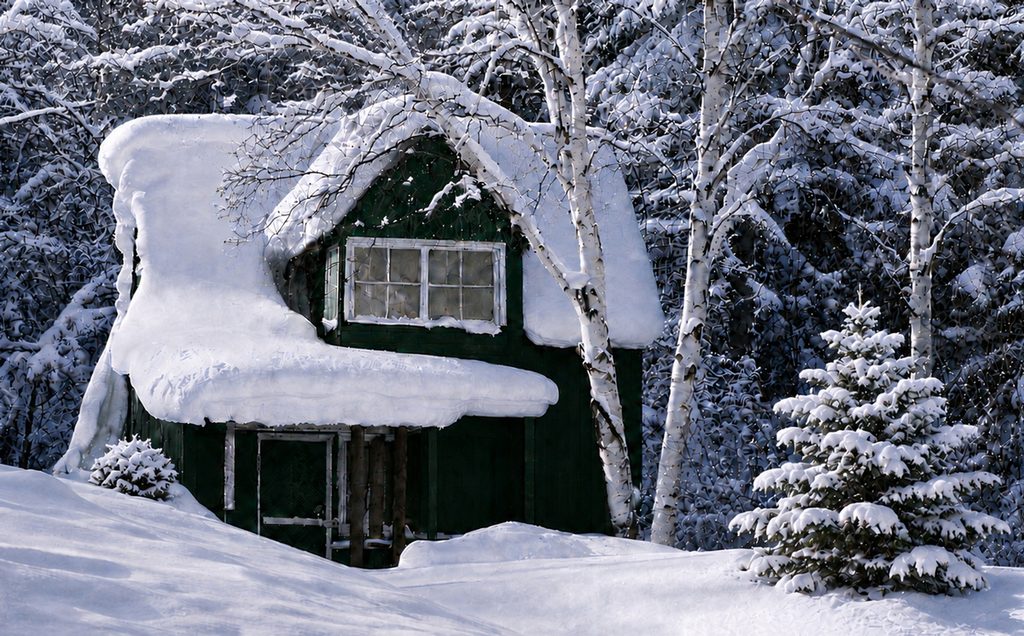
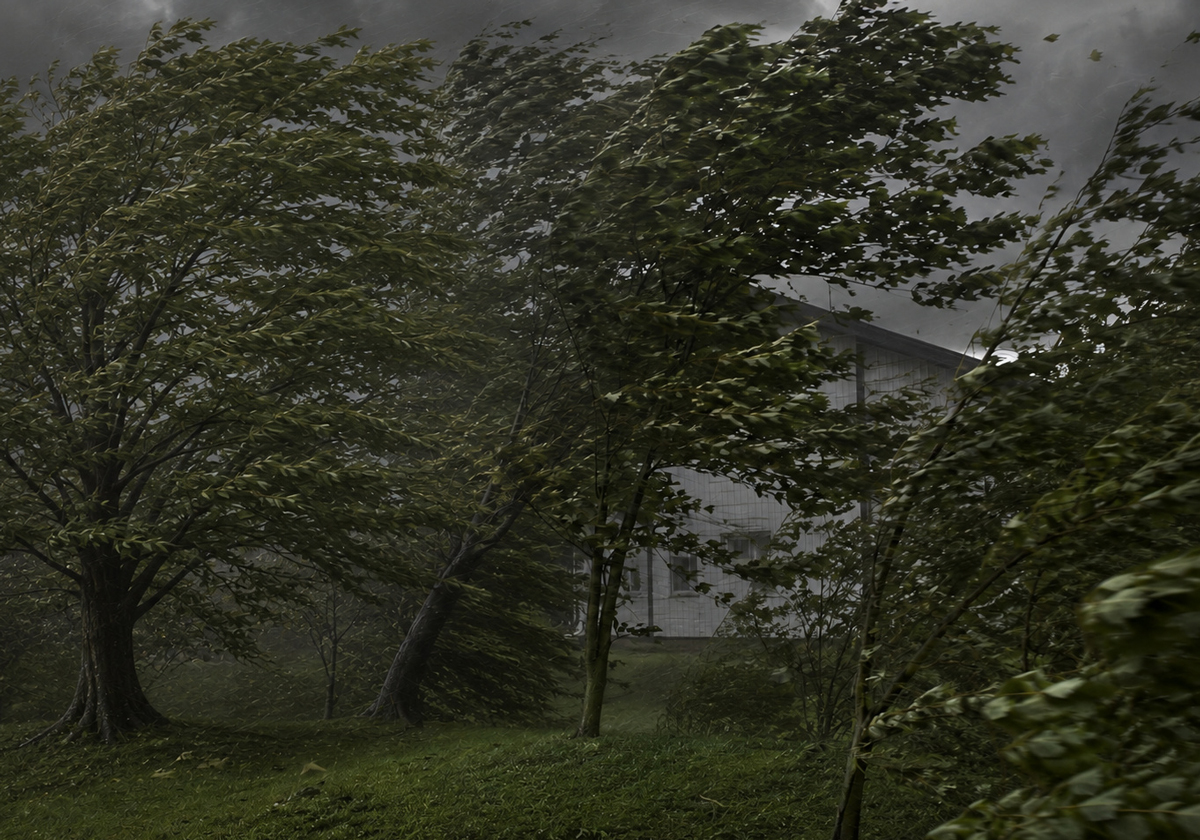
Examples of weather you will want your home to be prepared for.
Upgrades That Can Help
While your new home should, assuming proper engineering and a builder who adheres to the code, perform well, JJ said that there are things that can be done to improve the build.
One example is sheathing beneath the exterior metal. JJ and his team have found that homes built this way, as their barndos are, have a stronger and more efficient shell that helps with wind performance. They verify the efficiency of the building envelope at the end of each build through a blower-door test which measures air leakage.
Fastening cladding with ring-shank nails rather than smooth shank nails or coarse-thread structural screws, depending on your cladding, substrate, engineering, and manufacturer requirements, can help prevent the cladding from pulling away in the wind.
Choosing standing-seam metal, or another appropriate metal system, can help in climates with frequent temperature changes because the ribs in the metal help accommodate expansion and contraction. Further, if you have a lot of snow, a steeper roof pitch may reduce the amount of snow that accumulates on the roof.
Install large, 6” gutters to handle more water during rainstorms in areas that can experience intense rainfall. Upgrade your underlayment to a breathable option that keeps exterior moisture out but allows trapped moisture to escape.
Consider investing in a high-temperature underlayment in environments that experience high temperatures, which also serves as a moisture barrier. Reflective foil insulation used with double-bubble polyethylene reflects the heat that the metal conducts into the wall assembly and the double bubble polyethylene provides the air space required for reflectivity, helping reduce heat transfer into the home and serving as condensation control.
Talk to Your Contractor
We have talked about many things to consider regarding weather and a barndominium. However, not every upgrade is necessary for every home. Your contractor or builder is the right person to ask if you have questions about the weather resilience of your home. They should be able to help you make decisions regarding what is a practical upgrade for your project taking your area weather, situation, and priorities into consideration.