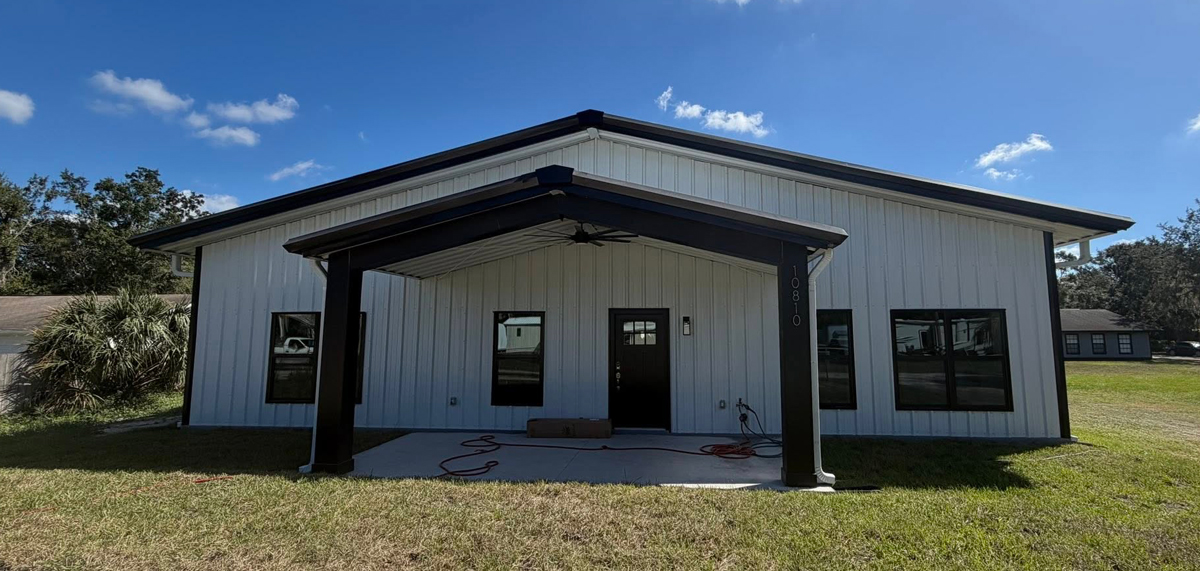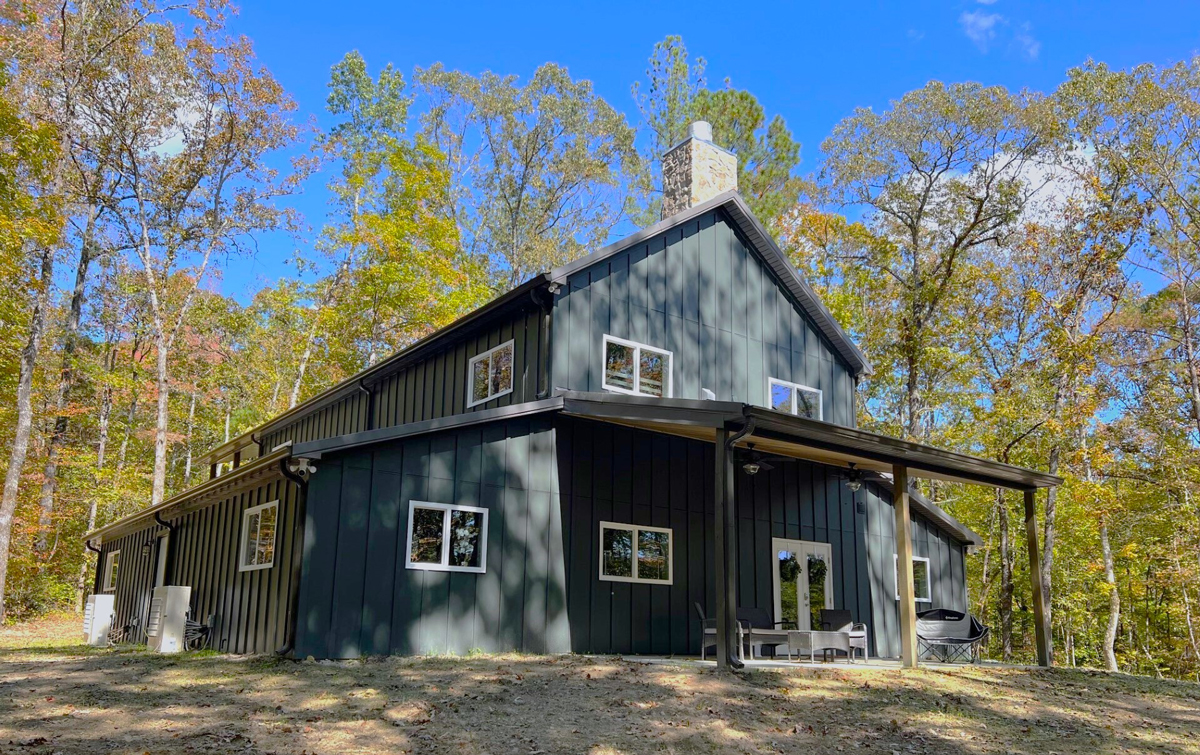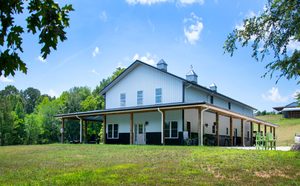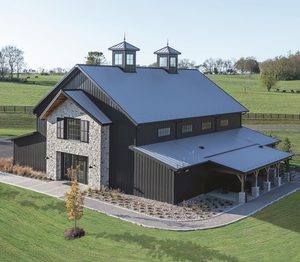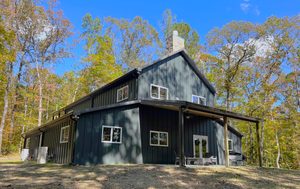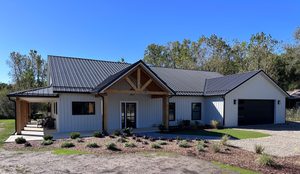
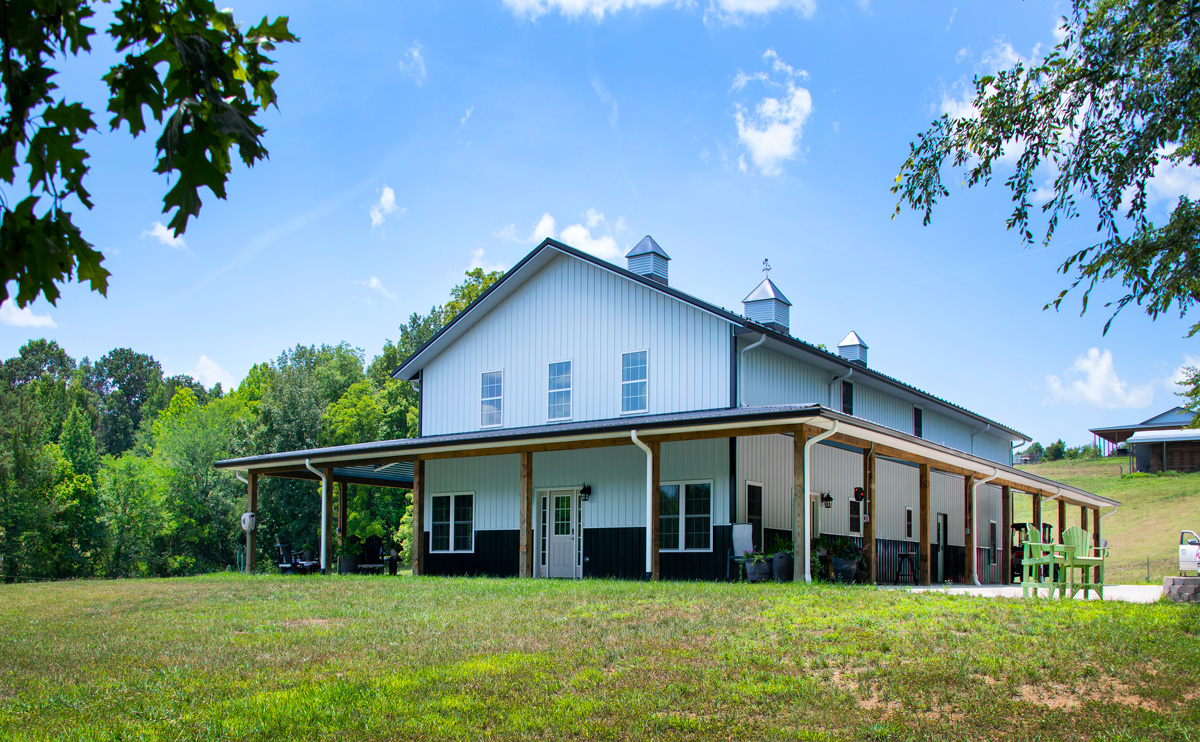
The Robertson project demonstrates how a barndominium can bring residential living and the practical needs of working property into one coordinated design. Serving as the center of daily life on the owners’ 80-acre hobby farm, the barndominium delivers all the comfort and security of home while the separate shop provides additional storage and support space. Consistent roofing and wall materials visually connect the two buildings, and the extended lean-tos create additional covered areas for protection against the elements. The Hawaiian Build porch ceilings also add an unexpected and welcoming color detail against the Coal Black roofing and Vintage White walls.
The homeowners’ priorities included energy efficiency, low maintenance and a home that could continue to work for them over time. The single-level layout, 36-inch doors and carpet-free interior address long-term usability, while 8 ½-inch walls, an R-50 insulated roof assembly and in-floor heating support year-round comfort. No notable construction problems were documented. Instead, the project team’s central task was to integrate those residential priorities with the scale and function of a post-frame property. Using American Building Components Imperial Rib® panels across the residence and shop helped create a consistent material palette while accommodating different applications on the roofs, exterior walls, porch ceilings and shop interior.
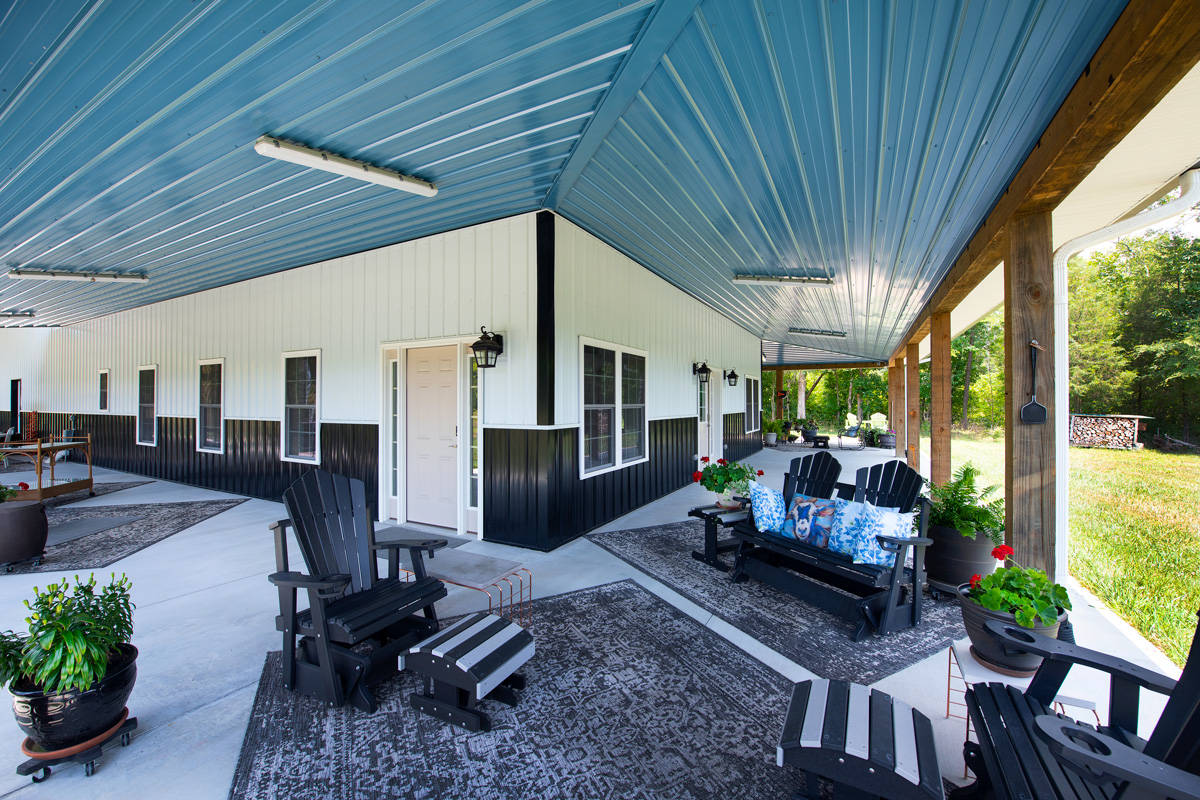
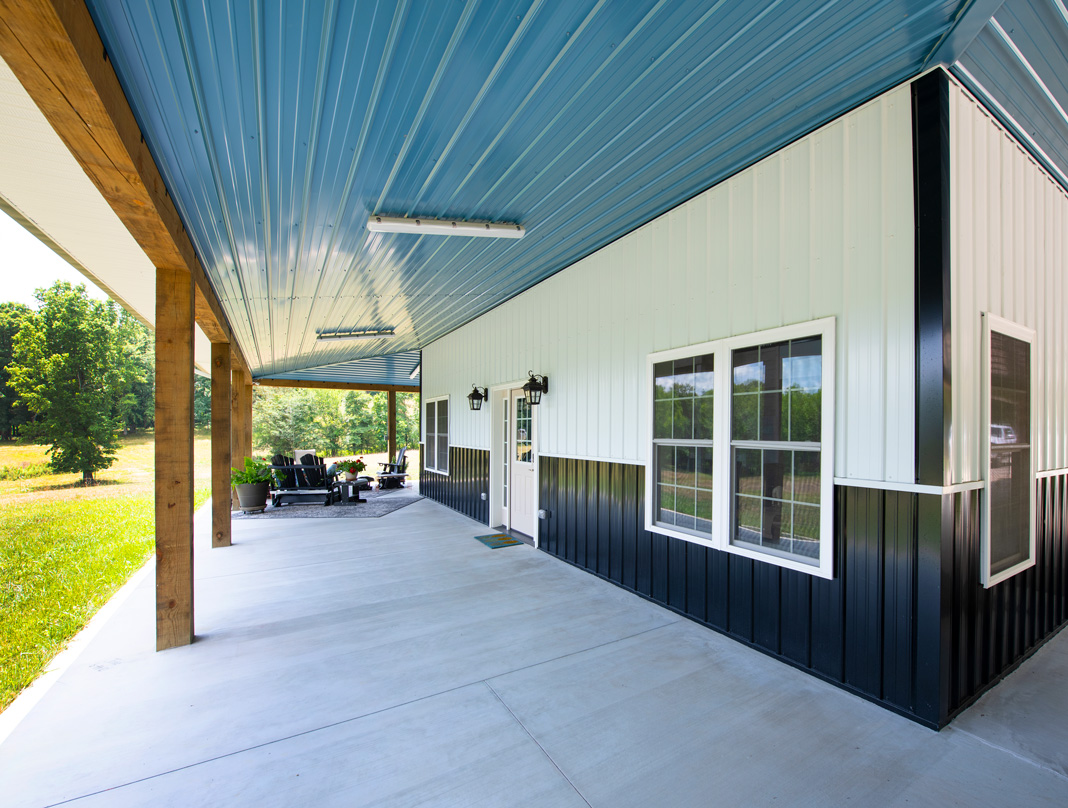
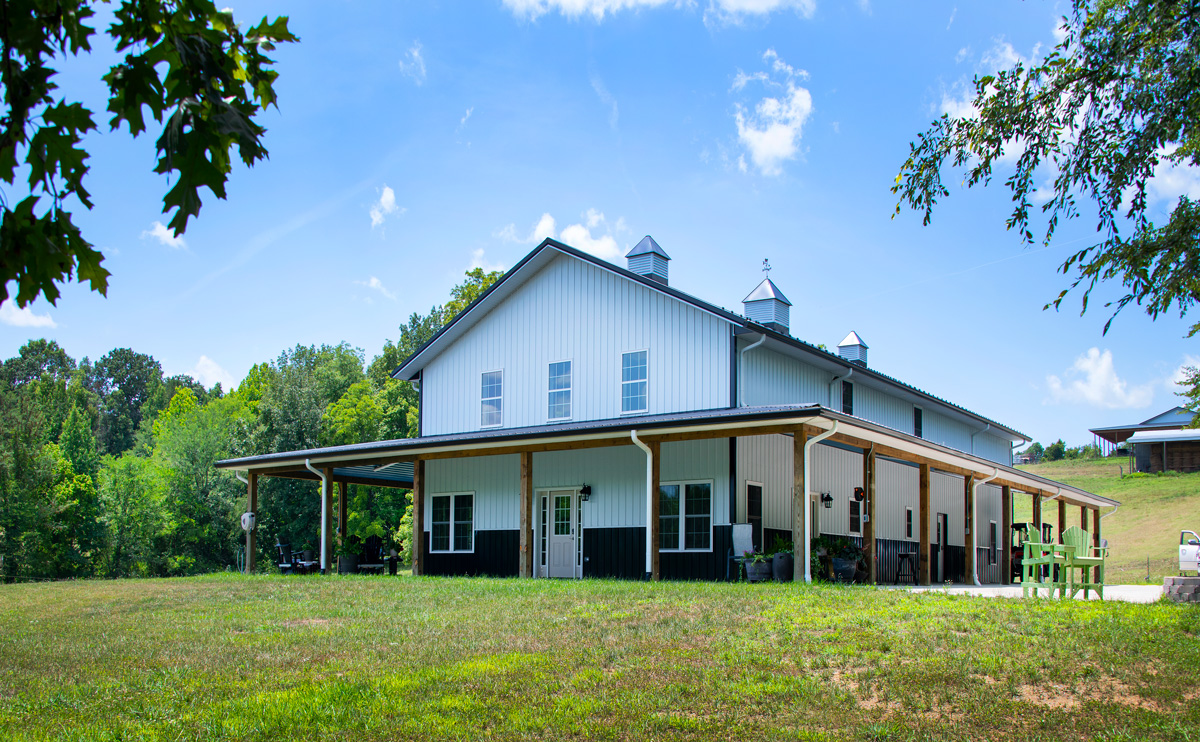
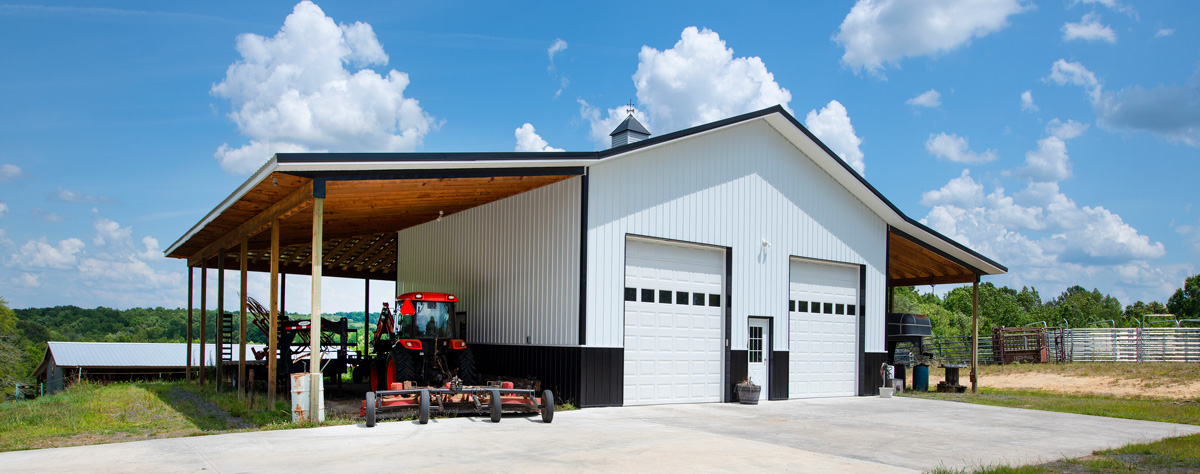
Image courtesy of American Building Components® / Fortify Building Solutions®, part of Cornerstone Building Brands
Project Details:
- Facility Name: Robertson Barndominium and Shop
- City / Stata: Mocksville, North Carolina
- Type of Facility: Barndominium and Shop
- Builder: AW & Sons Construction (Salisbury, North Carolina)
- Architect / Supplier: Mid-State Metals (Cleveland, North Carolina)
- Barndominium Roofing: 7,050 sq. ft. of American Building Components Imperial Rib® panels in Coal Black
- Barndominium Walls: 4,360 sq. ft. of American Building Components Imperial Rib® panels in Vintage White
- Barndominium Porch Ceiling: 2,830 sq. ft. of American Building Components Imperial Rib® panels in Hawaiian Blue
- Shop Roofing: 6,750 sq. ft. of American Building Components Imperial Rib® panels in Coal Black
- Shop Ceiling and Interior Walls: 3,840 sq. ft. of American Building Components Imperial Rib® panels in Polar White
- Shop Exterior Walls: 2,319 sq. ft. of American Building Components Imperial Rib® panels in Vintage White