The roof is one of the most visible features of a barndominium, but appearance is only the beginning. Roof shape affects construction cost, ceiling height, upstairs living space, natural light, drainage, and solar-panel placement. The roofing system determines how the building handles rain, snow, heat, and years of exposure. Beneath it all, the insulation, ventilation, and moisture-control plan can determine whether the home remains comfortable and trouble-free.
Choosing a roof is therefore less about picking a favorite look and more about coordinating several related decisions. Before settling on a roof shape, consider what you want the space beneath it to do and how the complete roof assembly will perform in your climate.
Roof Shapes
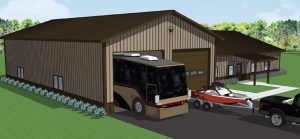
Four roof shapes are particularly common on barndominiums: gable, gambrel, monitor, and shed. Hip roofs and combinations are also possible. Each shape creates a different appearance and changes what can be done inside the home.
The Practical Gable Roof
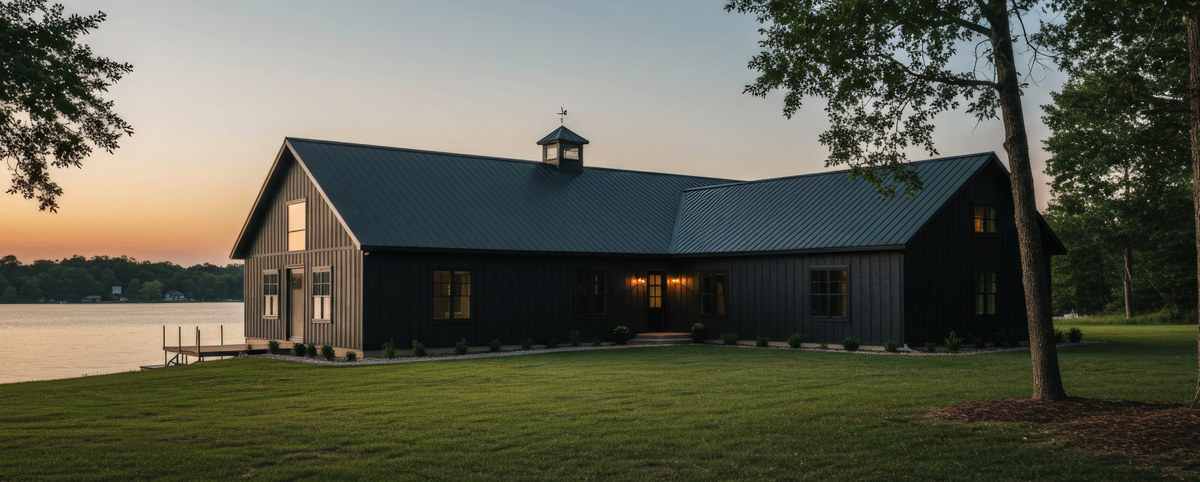
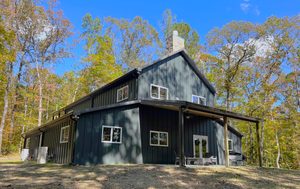
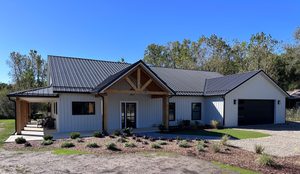
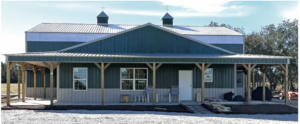
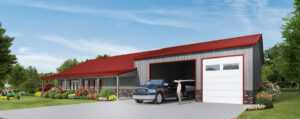
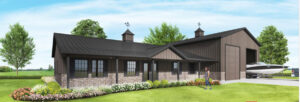
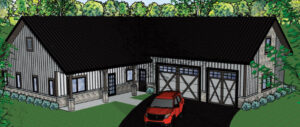
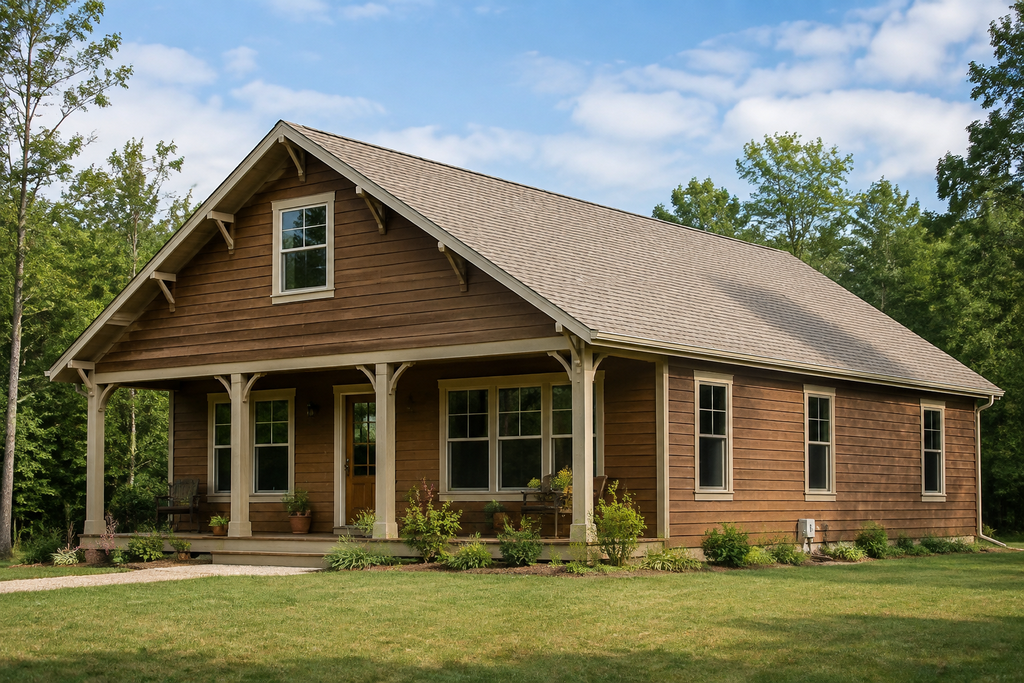
A gable roof has two sloping sides that meet at a central ridge. Its familiar form can complement traditional, farmhouse, or contemporary barndominiums, depending on the pitch, overhangs, colors, and finishes.
Simplicity is its greatest advantage. Broad, uninterrupted roof planes are generally easier and less expensive to frame, roof, flash, and maintain than designs with numerous valleys, dormers, and intersecting sections. Water and snow have direct paths off the roof, and the geometry works with exposed-fastener and standing-seam metal panels.
A gable can also accommodate a vaulted ceiling. However, a gabled exterior does not automatically produce a cathedral ceiling inside. Standard horizontal trusses usually create a flat ceiling with an attic above it. Scissor trusses, rafters or another engineered framing system are required when the ceiling will follow the roofline.
Gable ends need particular attention in high-wind regions. The Insurance Institute for Business & Home Safety identifies unbraced gable ends as a potential weak point during high winds. Proper engineering, connections and bracing are more important than simply labeling one roof shape stronger than another.
The Space-Creating Gambrel Roof
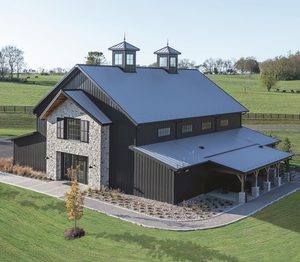
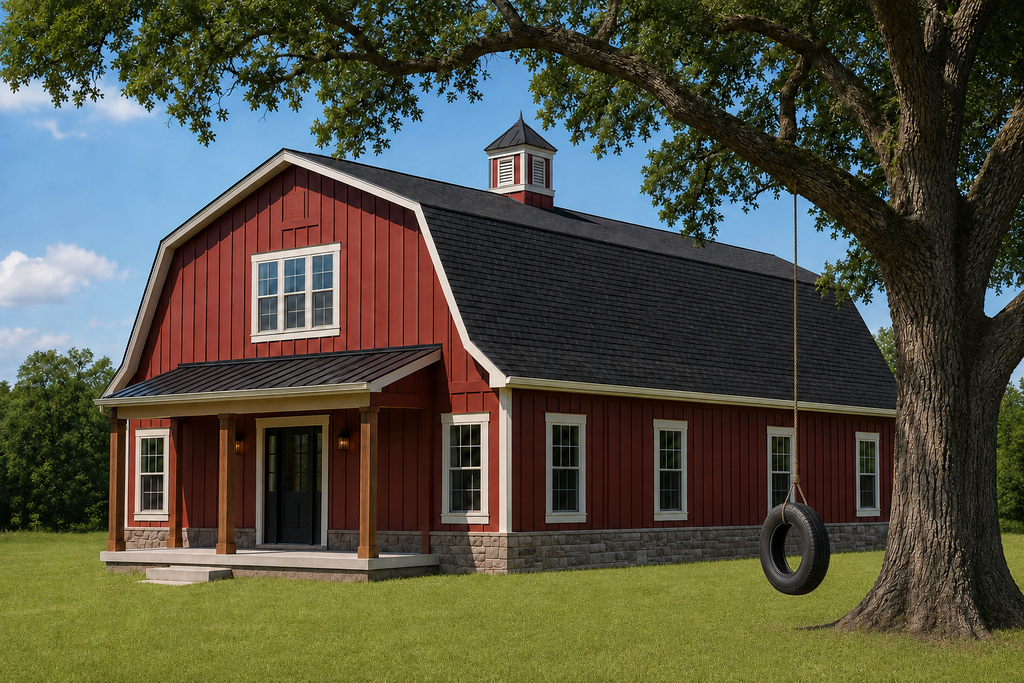
The gambrel is the shape many people picture when they hear the word “barn.” Each side has a shallow upper slope and a steeper lower slope. This geometry increases the usable space under the roof without requiring exterior walls as tall as those of a conventional two-story building.
For owners who want upstairs bedrooms, an office, recreation space, or storage the additional headroom can be valuable. The shape also gives the home a recognizable rural character.
That space comes with greater complexity. A gambrel has changes in slope that must be framed and detailed properly. Transitions in metal roofing require compatible flashing and careful installation, while the roof shape may complicate insulation and ventilation.
Before choosing a gambrel solely to gain space, compare it with a conventional second story. Usable floor area will still be affected by sloping ceilings, structural members, stairs, and mechanical systems.
The Distinctive Monitor Roof
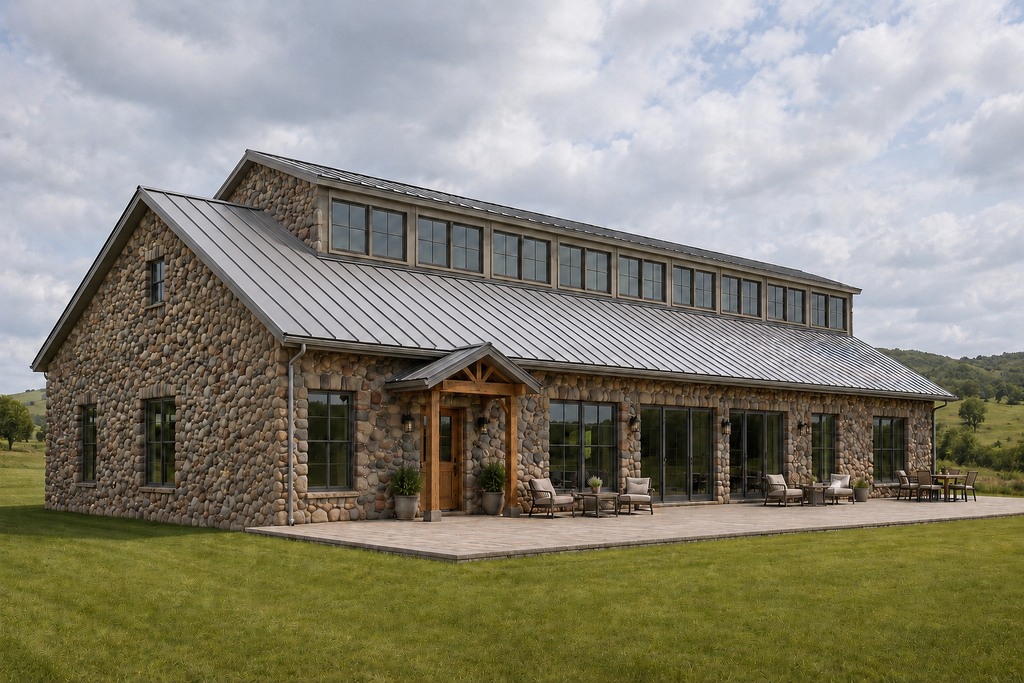
A monitor roof has a raised central section extending above lower roof areas on either side. The vertical walls of the raised section can hold clerestory windows, bringing daylight into the center of the home.
This style can be especially appealing over a large kitchen, great room or combined living and dining area. It can also help distinguish the home from an attached shop without making the two portions look unrelated. Operable clerestory windows may contribute to natural ventilation when they are positioned and designed for that purpose.
A monitor is more complicated to build and weatherproof than a simple gable. It creates additional walls, roof intersections, and flashing locations. These features are not necessarily problematic, but every transition must be part of a continuous plan for controlling water, air and heat.
The raised center can also influence snow drifting and wind pressures. The roof should be designed for the site rather than copied from a plan created for a different climate.
The Contemporary Shed Roof
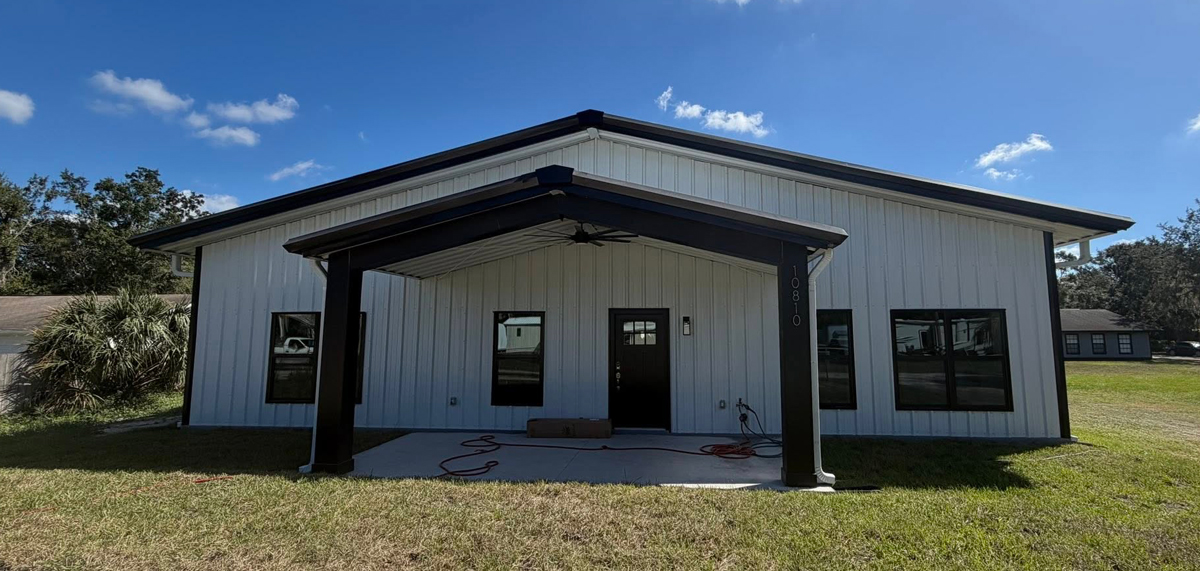
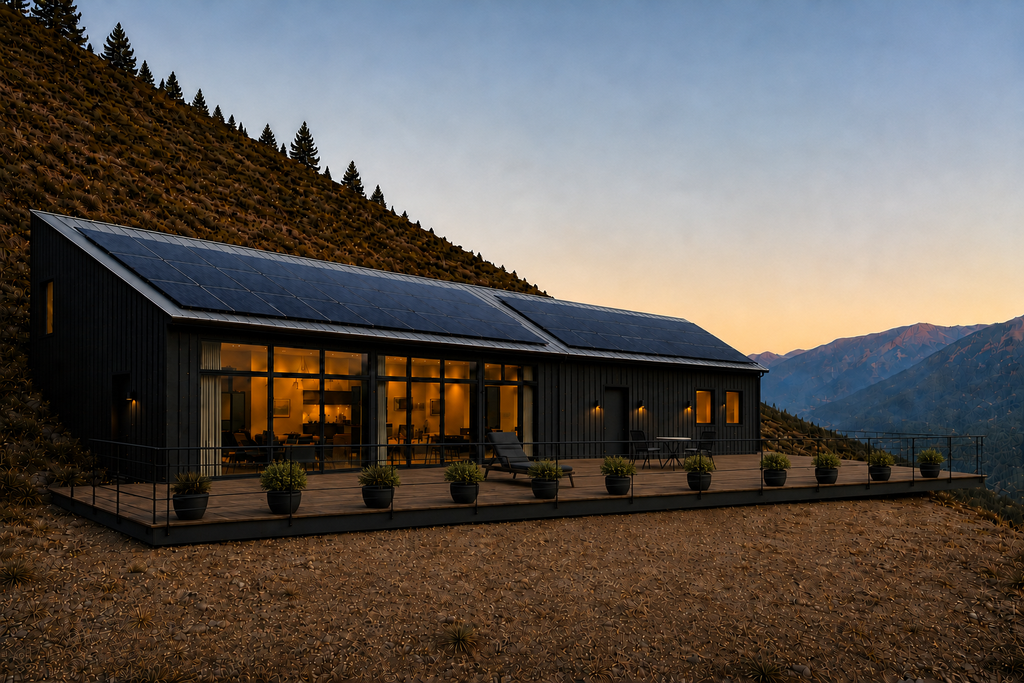
A shed, single-slope or mono-slope roof consists of one plane rising from a low wall to a higher wall. Its simple line gives a barndominium a contemporary appearance.
The tall wall can accommodate large windows, while the sloped interior can create a dramatic ceiling. A properly oriented shed roof may also provide a broad surface for solar panels or direct rainwater toward one collection side.
Its apparent simplicity can be deceptive. The high wall and roof edges experience wind forces that must be considered in the structural design. Drainage is also concentrated along one eave instead of divided between two sides, so gutters, downspouts, and discharge areas must be sized appropriately.
The pitch must be compatible with the roofing product. Some metal roof systems are approved for lower slopes, while others require a steeper pitch. The manufacturer’s minimum-slope requirements should be confirmed before plans are finalized.
Hip and Combination Roofs
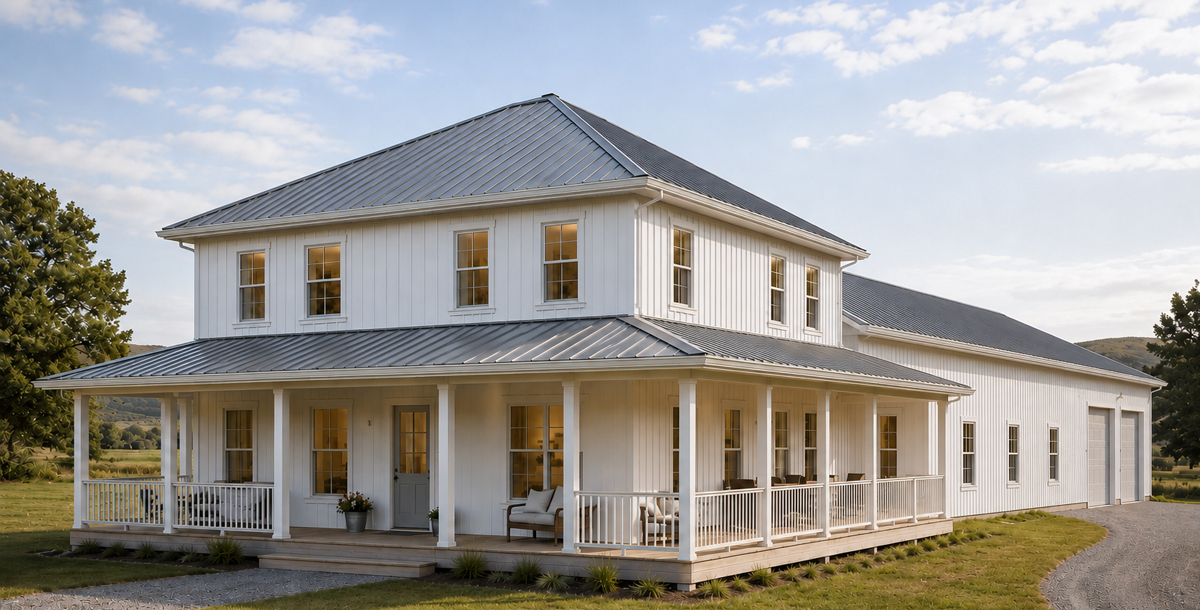
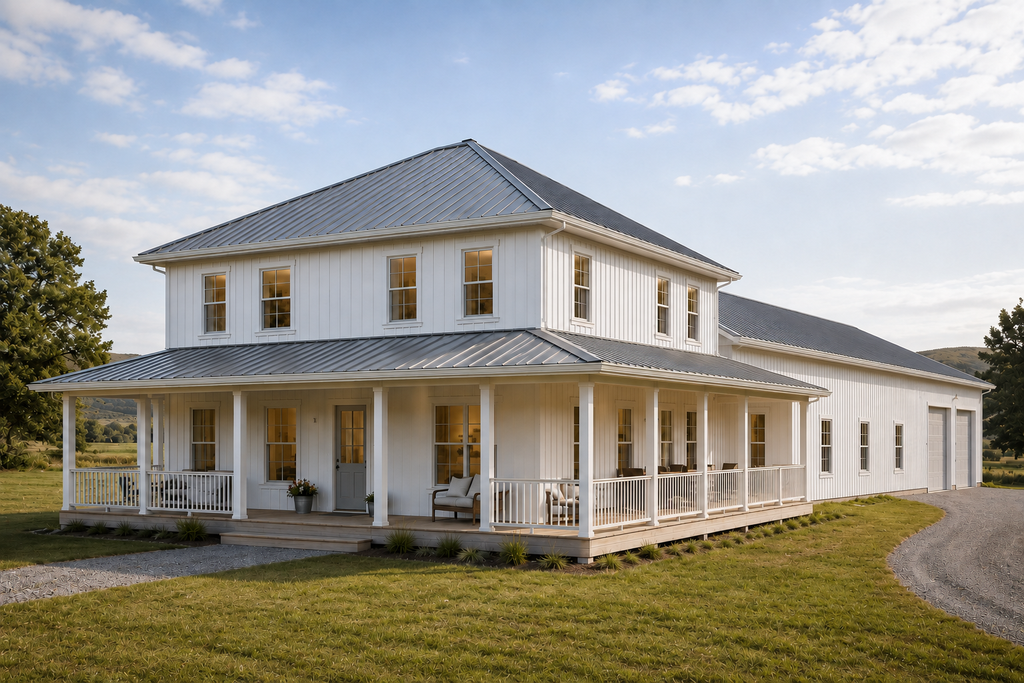
A hip roof slopes downward on all four sides. It can create a more conventional residential appearance and eliminate the large vertical end walls of a gable. Hip roofs can perform well in high winds when properly designed and connected, but their framing and installation are more involved.
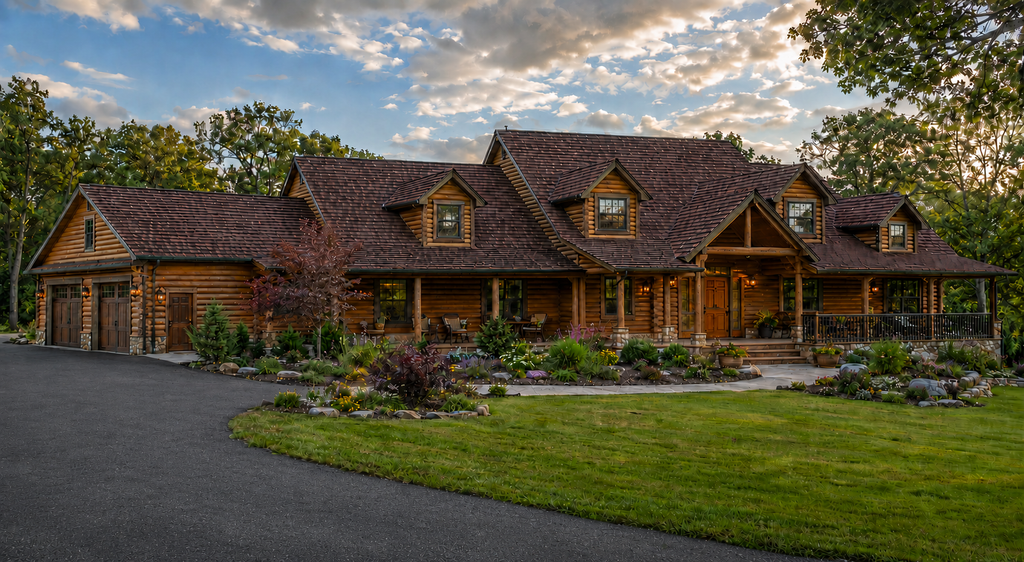
Cross-gables, dormers, valleys, covered porches and attached shop roofs can make a barndominium look less like a simple rectangular building. They also add cost and create more locations requiring flashing, sealants and inspection.
Complexity is not automatically bad, but it should serve a purpose. A dormer that adds valuable headroom or daylight may justify the expense. Rooflines added only for decoration may increase maintenance without improving the home’s usefulness.
Ceiling Design
The roof and ceiling should be planned together. A tall roof may conceal a conventional attic, create a fully vaulted room, or provide space for a loft. Each option requires a different strategy for framing, insulation, and mechanical systems.
Flat ceilings can simplify insulation and leave an accessible attic for wiring, ductwork, and other services. Vaulted ceilings create volume but provide less room for insulation, ventilation channels, and mechanical equipment. They also increase the amount of conditioned space, potentially affecting heating and cooling needs.
Decorative trusses or exposed structural members can reinforce the barn aesthetic, but structural components cannot be modified simply to achieve a certain appearance after the engineering is done. Decorative and load-bearing elements should be identified on the plans.
Acoustics deserve attention as well. Large rooms with hard floors, metal accents, and high ceilings can amplify sound. Insulation, ceiling treatments, textiles, and sound-absorbing finishes can make these spaces more comfortable.
Match the Roofing System to the Design
Metal is closely associated with barndominiums.
Renee Ramey of the Metal Construction Association said, “Metal roofing provides benefits well beyond aesthetics. The added benefits of durability, longevity, and the ability to withstand much of what Mother Nature throws at your home can make a metal roof very appealing.”
A “metal roof”, however, describes several products and attachment methods.
Exposed-fastener panels, also called through-fastened panels, are attached with screws driven through the face of the metal. They are generally the more economical metal option and are common on large, uncomplicated roof planes. Because the fasteners and sealing washers remain exposed to weather, accurate installation and periodic inspection are important.
Standing-seam roofing conceals the fasteners beneath raised seams. Depending on the system, panels may be attached with clips that accommodate expansion and contraction. Standing seam generally produces a cleaner residential appearance and is often chosen for long-term performance, but it requires a larger up-front investment and experienced installation.
Metal shingles, shakes and tiles provide the characteristics of metal while resembling traditional roofing. Stone-coated steel adds a textured, granulated surface that can imitate shakes, shingles or tile.
“Metal roofing can mimic the look of most other roofing materials,” Ramey said, “often without a person noticing it’s metal at all. So, when considering the aesthetic component of your roof, metal can provide an option that fits your overall look.”
Asphalt shingles are another possibility when the framing, slope and roof deck are designed for them; they are not a good choice on a low-slope roof. They provide a familiar appearance and lower initial cost, although their expected service life is generally shorter than that of a properly selected and installed metal roof. Composite shakes and slate-like products can also make a barndominium look more residential. Natural slate, clay and concrete tiles are much heavier, so their weight must be included in the structural design.
Plan for Moisture, Not Just Rain
A roof must manage water from outside and moisture generated inside. Cooking, bathing, laundry, and occupants all add water vapor to indoor air. If warm, moist air reaches a cold roof surface, condensation may develop inside the assembly.
This deserves special attention when a barndominium combines conditioned living space with a garage, workshop or intermittently heated area. These spaces can have very different temperatures and moisture levels.
A vented attic normally requires a continuous air barrier at the ceiling and properly arranged intake and exhaust ventilation. An unvented or conditioned roof assembly needs insulation and moisture-control details appropriate for the climate. Building Science Corporation cautions that poorly designed, unvented assemblies can be susceptible to hidden condensation.
The roof assembly should be selected before construction begins.
Consider Snow, Wind and Rain
In snow country, the roof must be engineered for local snow loads. Metal roofing may release accumulated snow suddenly, so entrances, walkways, decks, garage doors and equipment should be positioned with that possibility in mind. Snow-retention systems may be appropriate in critical areas, but they must be designed for anticipated loads and attached compatibly with the roofing system.
While every post-frame building’s roof system, framing, walls, connections, and foundation must create a continuous load path, it is especially critical in high-wind regions, where edges, corners, overhangs, and attached porches may experience elevated wind pressures.
Simple gable and shed roofs can make rainwater easier to direct into storage if rain harvesting is intended. Collection potential is based on rainfall and the roof’s horizontal footprint, not the larger surface measurement created by its slope. Roofing material, coatings, debris screens, first-flush devices, storage and intended use all affect system design.
Make the Roof Solar-Ready
Even if solar panels are not included initially, the roof can be planned for them. A broad plane with good solar exposure and few vents, dormers, or obstructions provides more flexibility.
Orientation and pitch affect production, but a roof does not have to be at a theoretically perfect angle to be useful. Site-specific shading and energy modeling provide better guidance than a general rule.
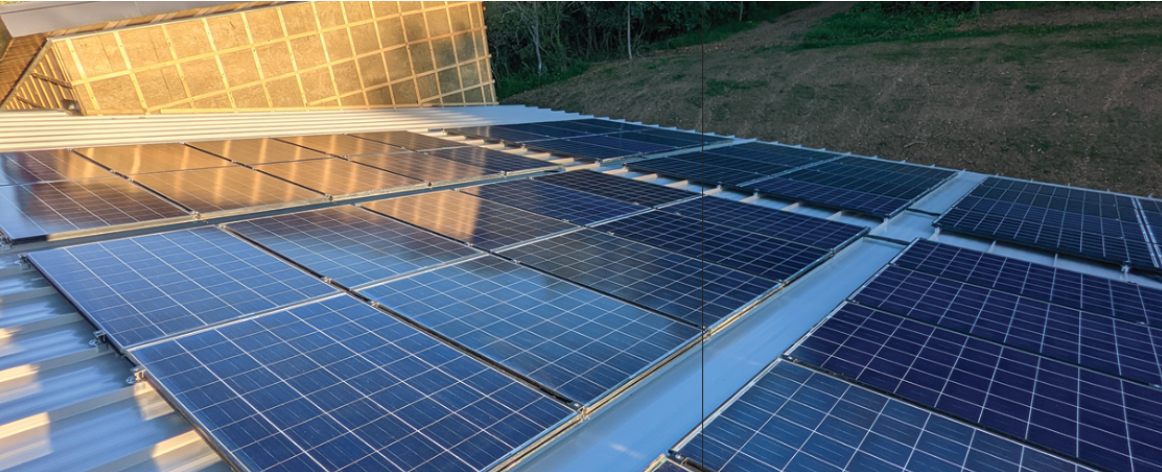
Some solar mounting systems can clamp to standing seams, reducing roof penetrations. Compatibility must still be confirmed with the particular roofing and mounting-system manufacturers. Structural capacity, wind loads, equipment access, electrical routing, and the expected lives of the roof and solar array should also be considered.
Choose the Whole Roof
A successful roof begins with practical questions: What will happen in the space beneath it? Where will rain and snow go? How will the assembly control moisture? Is the added complexity of dormers or intersecting rooflines worthwhile? Could solar be added later?
A gable with a flat ceiling may suit an economical, efficient home. A gambrel can provide upstairs space and traditional character. A monitor can bring daylight into a large interior, while a shed roof can create a modern ceiling and solar-friendly surface.
There is no universally best barndominium roof. The best choice is one in which the shape, structure, roofing system, ceiling and moisture-control strategy are designed to work together.
Resources
Building Science Corporation. “Understanding Attic Ventilation.”
“Guide for Building Conditioned Unvented Attics and Unconditioned Unvented Attics.”
Federal Emergency Management Agency. “Roof Systems — Sloped Roofs.”
Insurance Institute for Business & Home Safety. “FORTIFIED Roof.”
Metal Construction Association. “Types of Metal Roofing.”
“What Are Low-Slope Metal Roofs?”
“What Are Steep-Slope Metal Roofs?”
“Metal Roof Installation Manual.”
Norsteel Buildings. “Understanding Barn Roof Styles: The Pros and Cons.”
Worldwide Steel Buildings. “Barn Roof Styles: A Practical Guide for Owners.”